01What plans do you need?
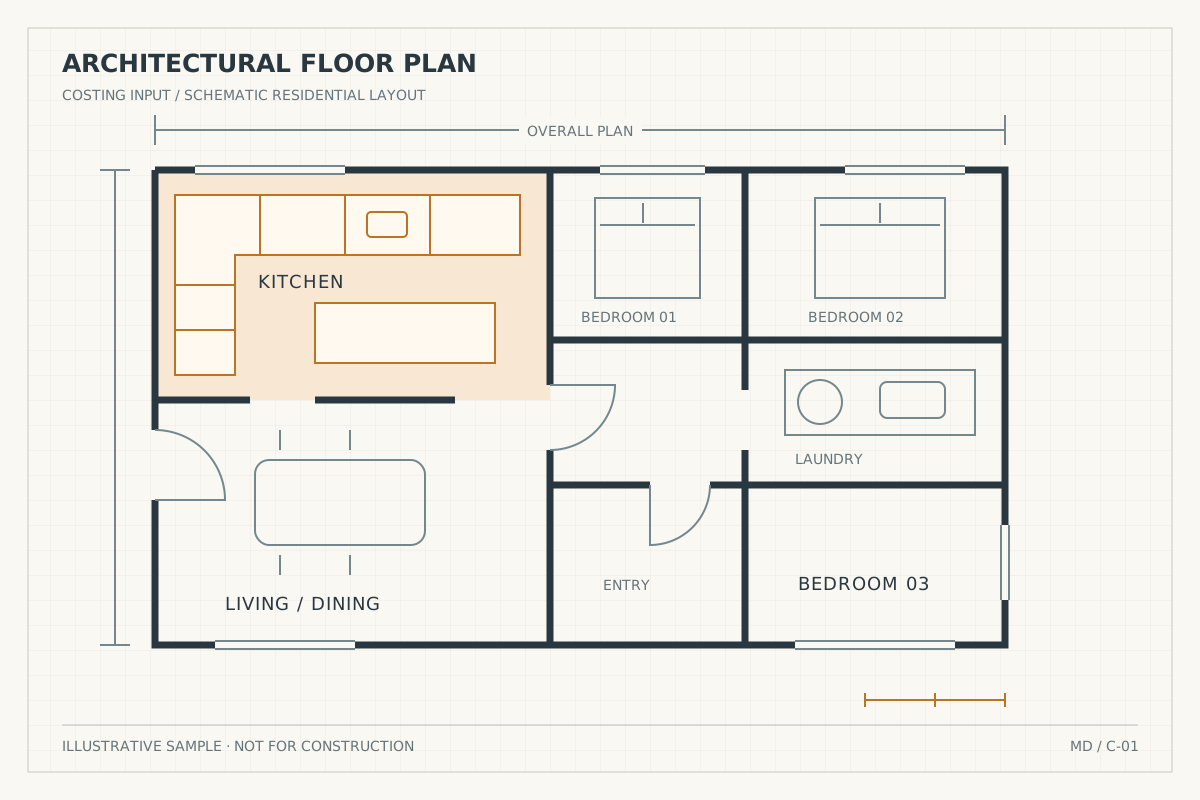
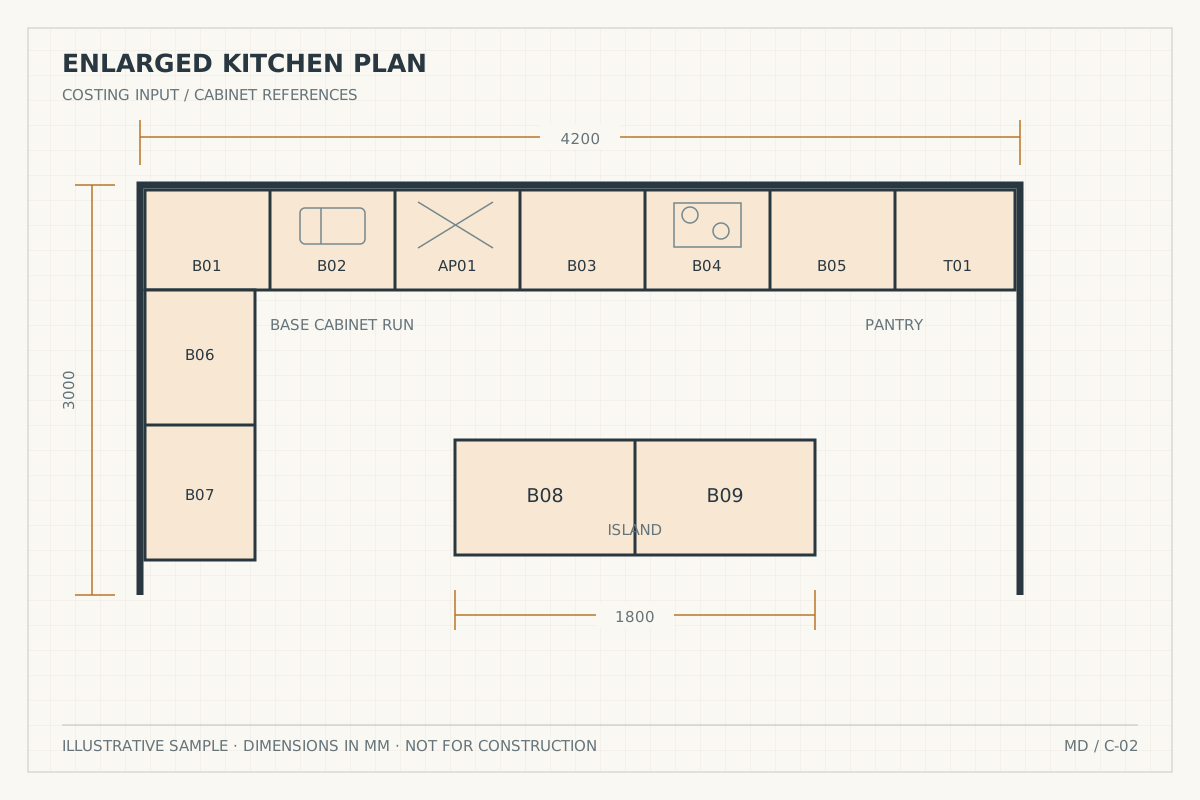
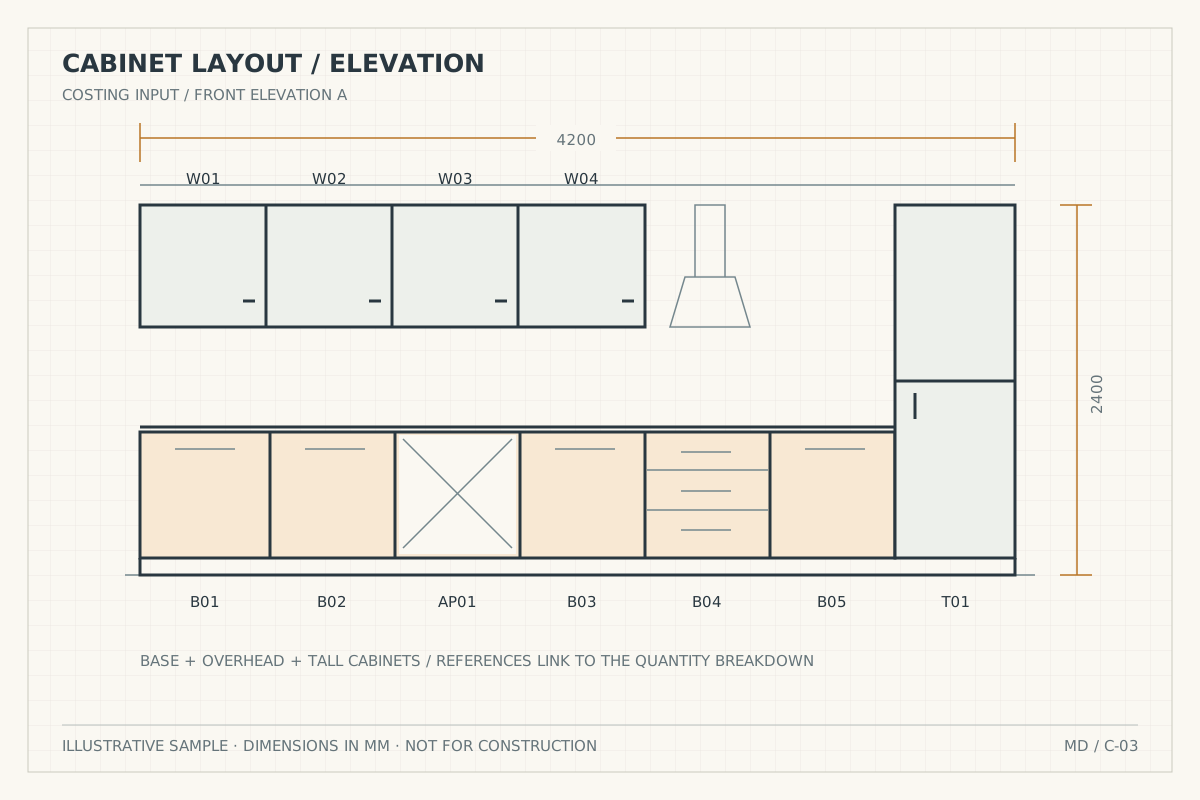
We can work from architectural plans, project drawings and other information available at the costing stage. The exact information required will depend on the project.
02Do you provide a final project price?
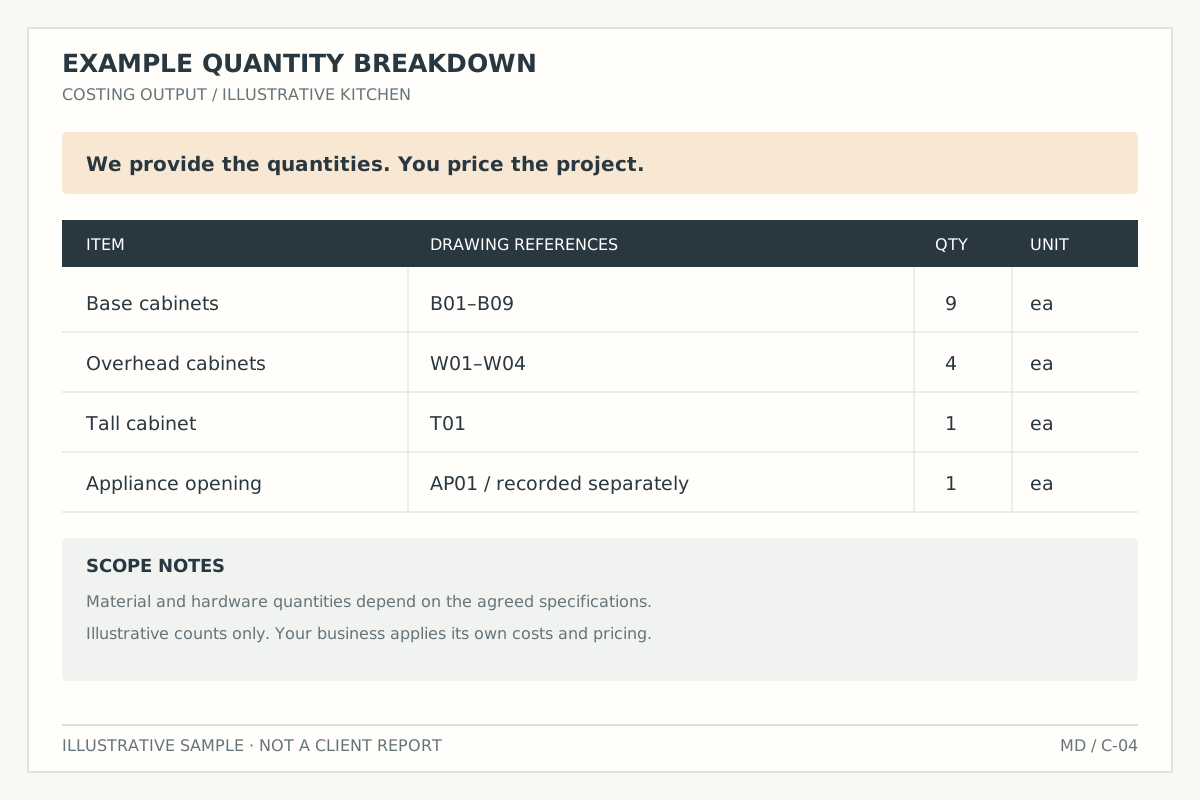
No. We provide the agreed material and component quantities to assist your estimating team. Your business remains responsible for applying its material costs, labour, overheads, margins and other pricing factors.
03Can you work with our existing costing system?
Yes. We can discuss your current workflow and agree on the information and format your estimating team requires.
04Can you quantify a complete house or multi-residential project?
Yes. We can assess larger projects based on their scope and the information available.
05Can you quantify hardware as well as board?
Where the required information is available, hardware and fittings can be included within the agreed scope.
06Can you work from incomplete plans?
If only floor plans are available, we can design the kitchen cabinets and provide a 3D image with material quantities. We will identify important missing information before proceeding.
07Can you also draft the project if we win it?
Yes. Our separate Mozaik Drafting service can take an approved project through production drafting.
08How do we get started?
Send us the project plans. We will review your requirements and provide a quote.